Horseshoe arch
The horseshoe arch (Arabic: قوس حدوة الحصان; Spanish: "arco de herradura" or "arco visigodo"), also called the Moorish arch and the keyhole arch, is an emblematic arch of Christian architecture, especially Visigothic architecture, subsequently adapted into Islamic architecture, especially Moorish architecture. Horseshoe arches can take rounded, pointed or lobed form.

History
Origins and early uses

The origins of the horseshoe arch are controversial.[2] It was developed by zoroastrians in Sasanian architecture such as the Taq-i Kasra in present-day Iraq and the Palace of Ardashir in southwestern Iran (3rd century CE).[3][2][4] Independently, it was also developed in Late Roman or Byzantine architecture in christian Syria,[2] where the form was used in the Baptistery of Saint Jacob at Nusaybin (4th century CE)[5] and in Qasr Ibn Wardan (564 CE).[6] Therefore, the horseshoe arch is an evolution of the semicircular arch, which appeared during the late Roman Empire and its use by early Christian architecture as evidenced by 5th century CE horshoe archs in the cathedral of Our Lady of Nazareth in Vaison-la-Romaine (Provence, France) where it is found in plan in the apse,[7] also in the arches of the nave of the second monastic church of Alahan built around 560 in Anatolia.[8] It is therefore an arch already present in the Roman Empire and in Christian architecture long before the time of the Umayyads. The horseshoe arch allowed more height than the classical (semi-circular) arch as well as better aesthetic and decorative use.[9] Muslims adapted this arch to develop their famous ultra-semicircular arch, around which the whole of Islamic architecture evolved, thus suggesting that the horseshoe arch was further developed by the Umayyad.[9][10][11]
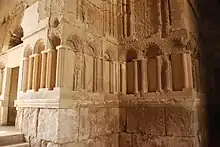
It was adopted immediately by the Islamic caliphates, with a form of it appearing in the Mosque of Amr ibn al-As in Fustat (now Cairo).[13] The first horseshoe arches were employed in the Umayyad Mosque of Damascus.[14][9] At Qasr al-Hayr al-Gharbi (727 CE), it appears in friezes in the ruins of Qasr al-Qastal and on the walls of the Umayyad palace at the Amman Citadel in present-day Jordan.[2] Horseshoe and semicircular arches are the predominant type of arch used in the Umayyad desert castles in Jordan, Syria, and Lebanon.
According to Giovanni Teresio Rivoira, an archeologist writing in the early 20th century, the pointed variant of the horseshoe arch is of Islamic origin.[15] This type of arch was first used in the Ibn Tulun Mosque in the 9th century.[15][16]
Development in the Iberian peninsula
.jpg.webp)
The horseshoe arch has its origins in early Christian architecture during the late Roman Empire.[17] Later, the Visigoths of the Iberian Peninsula used them in their architecture.[18][19][20] Horseshoe arches are found, for example, in of the Church of Santa Eulalia de Boveda near Lugo and the Church of Santa Maria de Melque near Toledo.[21] Some tombstones from that period have been found in the north of Spain with horseshoe arches in them, with speculation about a pre-Roman local Celtic tradition.[22] Visigothic architecture influenced pre-Romanesque architecture of the Visigothic tradition that survived in the 9th and 10th centuries in the centers of Visigothic resistance in Catalonia and Visigothic Septimania, from there, it influenced the Romanesque architecture of the County of Roussillon and Languedoc.
With the Muslim invasion of Spain and western North Africa, horseshoe arches developed new characteristic forms in the newly conquered territories. Although it is claimed that Andalusi architecture borrowed the horseshoe arch from Umayyad Syria, there are local precedents that make it more likely that it developed locally instead. The "Moorish" arch, however, was of a slightly different than the Visigothic arch, being less flat and more circular.[23]: 163–164 [24]: 43
The Umayyads of Al-Andalus, starting with the Emirate period, used horseshoe arches prominently and ubiquitously, often enclosing them in an alfiz, an element adapted from Roman and Visigothic architecture,[25] to accentuate the effect of its shape.[26] This can be seen at a large scale in their major work, the Great Mosque of Córdoba.[27] Its most distinctive form, however, was consolidated in the 10th-century during the Caliphal period, as seen at Madinat al-Zahra, where the arches consist of about three quarters of a circle and are framed in an alfiz.[28] The Mozarabs of the Iberian Peninsula also used horseshoe arches into their art, such as in illuminated manuscripts.[29][30] This style of horseshoe arch then spread all over the Caliphate and adjacent areas, and was adopted by the successor Muslim emirates of the peninsula, the taifas, as well as by the architecture of the Maghreb under subsequent dynasties. Under the Almoravids, the first pointed horseshoe arches began to appear in the region and then became more widespread during the Almohad period. This pointed horseshoe arch is likely of North African influence, since pointed arches were present in earlier Fatimid architecture further east.[31]: 234 After the christian conquest of Al-Andalus, the Mudéjar style, developed from the 12th to the 17th centuries under Spanish Christian rule, introduced new elements to the long history of horseshoe arches in the Iberian Peninsula.[32] Horseshoe arches also continued to be used for in the Maghreb, in the architecture of Morocco, Algeria, and Tunisia.[33]
 Church of Santa Eulalia de Bóveda near Lugo, Spain (4th-5th century)[34]
 Church of San Juan de Baños in Spain (mid-7th century)[35]
_(3076447169).jpg.webp) Prayer Hall of the Great Mosque of Córdoba, Spain (late 8th century)
Prayer Hall of the Great Mosque of Córdoba, Spain (late 8th century) Horseshoe arches in the Great Mosque of Kairouan, Tunisia (9th century)
 Pointed horseshoe arches in the Mosque of Tinmal, Morocco (12th century), typical of the Almohad period and afterwards
._Interior.jpg.webp)

Use in other parts of the Islamic world

Horseshoe arches, of a slightly pointed form, were also used in the Great Mosque of Kairouan (9th century) and in the Mosque of Muhammad ibn Khairun (866 CE), also in Kairouan.[27][38] They were also common in Ghurid and Ghaznavid architecture (11th-13th centuries) in Central Asia, though in this region they had sharp pointed apexes, in contrast with those of the western Islamic world. Sometimes they were cusped or given multifoil flourishes.[39] Around the same time or not long afterward, they begin to appear as far east as India,[39] in Indo-Islamic architecture, such as in the Alai Darwaza gatehouse (dating from 1311) at the Qutb Complex in Delhi,[40] though they were not a consistent feature in India. Some pointed arches with a slightly horseshoe shape appear in Ayyubid architecture in Syria.[41] It appears, exceptionally, in some instances of Mamluk architecture. For example, it appears in some details of the Sultan Qalawun Complex in Cairo, built in 1285.[42] Andalusi-style horseshoe arches are also found alongside the minaret of the Mosque of Ibn Tulun in Cairo, probably dating from 13th-century renovations ordered by Sultan Lajin to the older 9th-century mosque.[43]
Use in Moorish revival architecture

In addition to their use across the Islamic world, horseshoe arches became popular in Western countries in Moorish Revival architecture, which became fashionable in the 19th century. They were widely used in Moorish Revival synagogues.[45][46] They are used in some forms of Indo-Saracenic Revival architecture, a 19th-century style associated with the British Raj.
References

- Ferguson, Everett (2013). Encyclopedia of Early Christianity: Second Edition. Routledge. p. 602. ISBN 978-1-136-61158-2.
- Arce, Ignacio (2007). Lavan, Luke; Zanini, Enrico; Sarantis, Alexander Constantine (eds.). Technology in Transition: A.D. 300-650. Brill. pp. 514–515. ISBN 978-90-04-16549-6.
- Culture, Research Centre for Islamic History, Art, and (2005). Cultural Contacts in Building a Universal Civilisation: Islamic Contributions. O.I.C. Research Centre for Islamic History, Art and Culture (IRCICA). p. 256. ISBN 978-92-9063-144-6.
- Ball, Warwick; Fischer, Klaus (2019). "From the Rise of Islam to the Mongol Invasion". In Allchin, Raymond; Hammond, Norman (eds.). Archaeology of Afghanistan: From Earliest Times to the Timurid Period: New Edition. Edinburgh University Press. p. 508. ISBN 978-1-4744-5046-1.
- Andrew Petersen: "Dictionary of Islamic Architecture", Routledge, 1999, ISBN 0-415-21332-0, p. 24
- Draper, Peter (2005). "Islam and the West: The Early Use of the Pointed Arch Revisited". Architectural History. 48: 1–20. doi:10.1017/S0066622X00003701. JSTOR 40033831. S2CID 194947480.
- Corboz, 1970, p. 79
- Henri Stierlin (1988). Orient byzantin. Office du livre. p. 47-49..
- Dr Rabah Saud. (2002). The Arch That Never Sleeps, The Foundation for Science Technology and Civilisation, p.2.
- Wijdan Ali. (1999). The Arab Contribution to Islamic Art: from the seventh to the fifteenth centuries, Royal Society of Fine Arts, p.35.
- Atteqa Ali. (2020). Collaborative Praxis and Contemporary Art Experiments in the MENASA Region, Springer International Publishing, p.14.
- "Umayyad Palace at Amman". Archnet. Retrieved 2022-03-20.
- Holland, Leicester B. (Oct–Dec 1918). "The Origin of The Horseshoe Arch in Northern Spain". American Journal of Archaeology. 22 (4): 378–398. doi:10.2307/497271. JSTOR 497271. S2CID 191379994.
- Briggs, M.S. (1924). Muhammadan Architecture in Egypt and Palestine, Oxford: Clarendon Press.
- Ragette, Friedrich (1974). Architecture in Lebanon: The Lebanese House During the 18th and 19th Centuries. American University of Beirut. p. 176. ISBN 978-0-8156-6044-6.
- Ali, Wijdan (1999). The Arab Contribution to Islamic Art: From the Seventh to the Fifteenth Centuries. American University in Cairo Press. p. 62. ISBN 978-977-424-476-6.
- Corboz, 1970, p. 79
- Dodds, Jerrilynn Denise (1990). Architecture and Ideology in Early Medieval Spain. Penn State Press. ISBN 978-0-271-00671-0.
- Marçais, Georges (1954). L'architecture musulmane d'Occident. Paris: Arts et métiers graphiques. pp. 163–164.
- Barrucand, Marianne; Bednorz, Achim (1992). Moorish architecture in Andalusia. Taschen. p. 43. ISBN 3822876348.
- Collins, Roger (1998). Spain: An Oxford Archaeological Guide. Oxford University Press. p. 242. ISBN 978-0-19-285300-4.
- "Hallan una estela discoidea con arcos de herradura en las murallas de León". www.soitu.es. Retrieved 21 April 2018.
- Marçais, Georges (1954). L'architecture musulmane d'Occident. Paris: Arts et métiers graphiques.
- Barrucand, Marianne; Bednorz, Achim (1992). Moorish architecture in Andalusia. Taschen. ISBN 3822876348.
- Chabat, Pierre (1875). Dictionnaire des termes employés dans la construction (in French). V. A. Morel.
- Marçais, Georges (1954). L'architecture musulmane d'Occident. Paris: Arts et métiers graphiques. p. 45.
- "Arch". ArchNet — Digital Library — Dictionary of Islamic Architecture. Archived from the original on 2011-05-25. Retrieved 2008-10-30.
- Bloom, Jonathan M. (2020). Architecture of the Islamic West: North Africa and the Iberian Peninsula, 700-1800. Yale University Press. p. 57. ISBN 9780300218701.
- Qôǧman-Appel, Qaṭrîn (2004). Jewish Book Art Between Islam and Christianity: The Decoration of Hebrew Bibles in Medieval Spain. Brill. p. 118. ISBN 978-90-04-13789-9.
- Gómez, Margarita López (2021). "The Mozarabs: Worthy Bearers of Islamic Culture". In Jayyusi, Salma Khadra (ed.). The Legacy of Muslim Spain. Brill. p. 172. ISBN 978-90-04-50259-8.
- Marçais, Georges (1954). L'architecture musulmane d'Occident. Paris: Arts et métiers graphiques.
- M. Bloom, Jonathan; S. Blair, Sheila, eds. (2009). "Mudéjar". The Grove Encyclopedia of Islamic Art and Architecture. Oxford University Press. ISBN 9780195309911.
- Bloom, Jonathan M. (2020). Architecture of the Islamic West: North Africa and the Iberian Peninsula, 700-1800. Yale University Press. ISBN 9780300218701.
- Kaplan, Gregory B. (2012). "The Mozarabic Horseshoe Arches in the Church of San Román de Moroso (Cantabria, Spain)". Peregrinations: Journal of Medieval Art and Architecture. 3 (3): 1–18.
- de Palol, Pere (1998). "From Antiquity to the Middle Ages, Christianity and the Visigothic World". In Barral i Altet, Xavier (ed.). Art and Architecture of Spaiin. Bulfinch Press. p. 64. ISBN 0821224565.
- Borrás Gualís, Gonzalo M.; Lavado Paradinas, Pedro; Pleguezuelo Hernández, Alfonso; Pérez Higuera, María Teresa; Mogollón Cano-Cortés, María Pilar; Morales, Alfredo J.; López Guzman, Rafael; Sorroche Cuerva, Miguel Ángel; Stuyck Fernández Arche, Sandra (2019). "IX.1.c Church of San Roman". Mudéjar Art: Islamic Aesthetics in Christian Art. Museum With No Frontiers, MWNF (Museum Ohne Grenzen). ISBN 978-3-902782-15-1.
- "Dar Mustafa Pasha - Discover Islamic Art - Virtual Museum". islamicart.museumwnf.org. Retrieved 2022-03-30.
- "Qantara - Mosque of the Three Doors". www.qantara-med.org. Retrieved 2022-03-20.
- M. Bloom, Jonathan; S. Blair, Sheila, eds. (2009). "Architecture; V. c. 900–c. 1250; A. Eastern Islamic lands.; 3. Afghanistan, Pakistan and India, c. 1050–c. 1250.". The Grove Encyclopedia of Islamic Art and Architecture. Oxford University Press. ISBN 9780195309911.
- M. Bloom, Jonathan; S. Blair, Sheila, eds. (2009). "Delhi". The Grove Encyclopedia of Islamic Art and Architecture. Oxford University Press. ISBN 9780195309911.
- M. Bloom, Jonathan; S. Blair, Sheila, eds. (2009). "Architecture; V. c. 900–c. 1250; B. Central Islamic lands.; 5. Syria, the Jazira and Iraq.". The Grove Encyclopedia of Islamic Art and Architecture. Oxford University Press. ISBN 9780195309911.
- M. Bloom, Jonathan; S. Blair, Sheila, eds. (2009). "Architecture; V. c. 900–c. 1250; C. Central Islamic lands.; 1. Egypt and Syria.". The Grove Encyclopedia of Islamic Art and Architecture. Oxford University Press. ISBN 9780195309911.
- Behrens-Abouseif, Doris (1992). Islamic Architecture in Cairo: An Introduction. Brill. p. 55. ISBN 978-90-04-09626-4.
- "Jerusalem Synagogue". World Monuments Fund. Retrieved 2022-03-20.
- Raphael, Marc Lee (2011). The Synagogue in America: A Short History. NYU Press. p. 73. ISBN 978-0-8147-7582-0.
- Wolfe, Gerard R. (2013). The Synagogues of New York's Lower East Side:: A Retrospective and Contemporary View, 2nd Edition. Fordham Univ Press. p. 9. ISBN 978-0-8232-5000-4.


